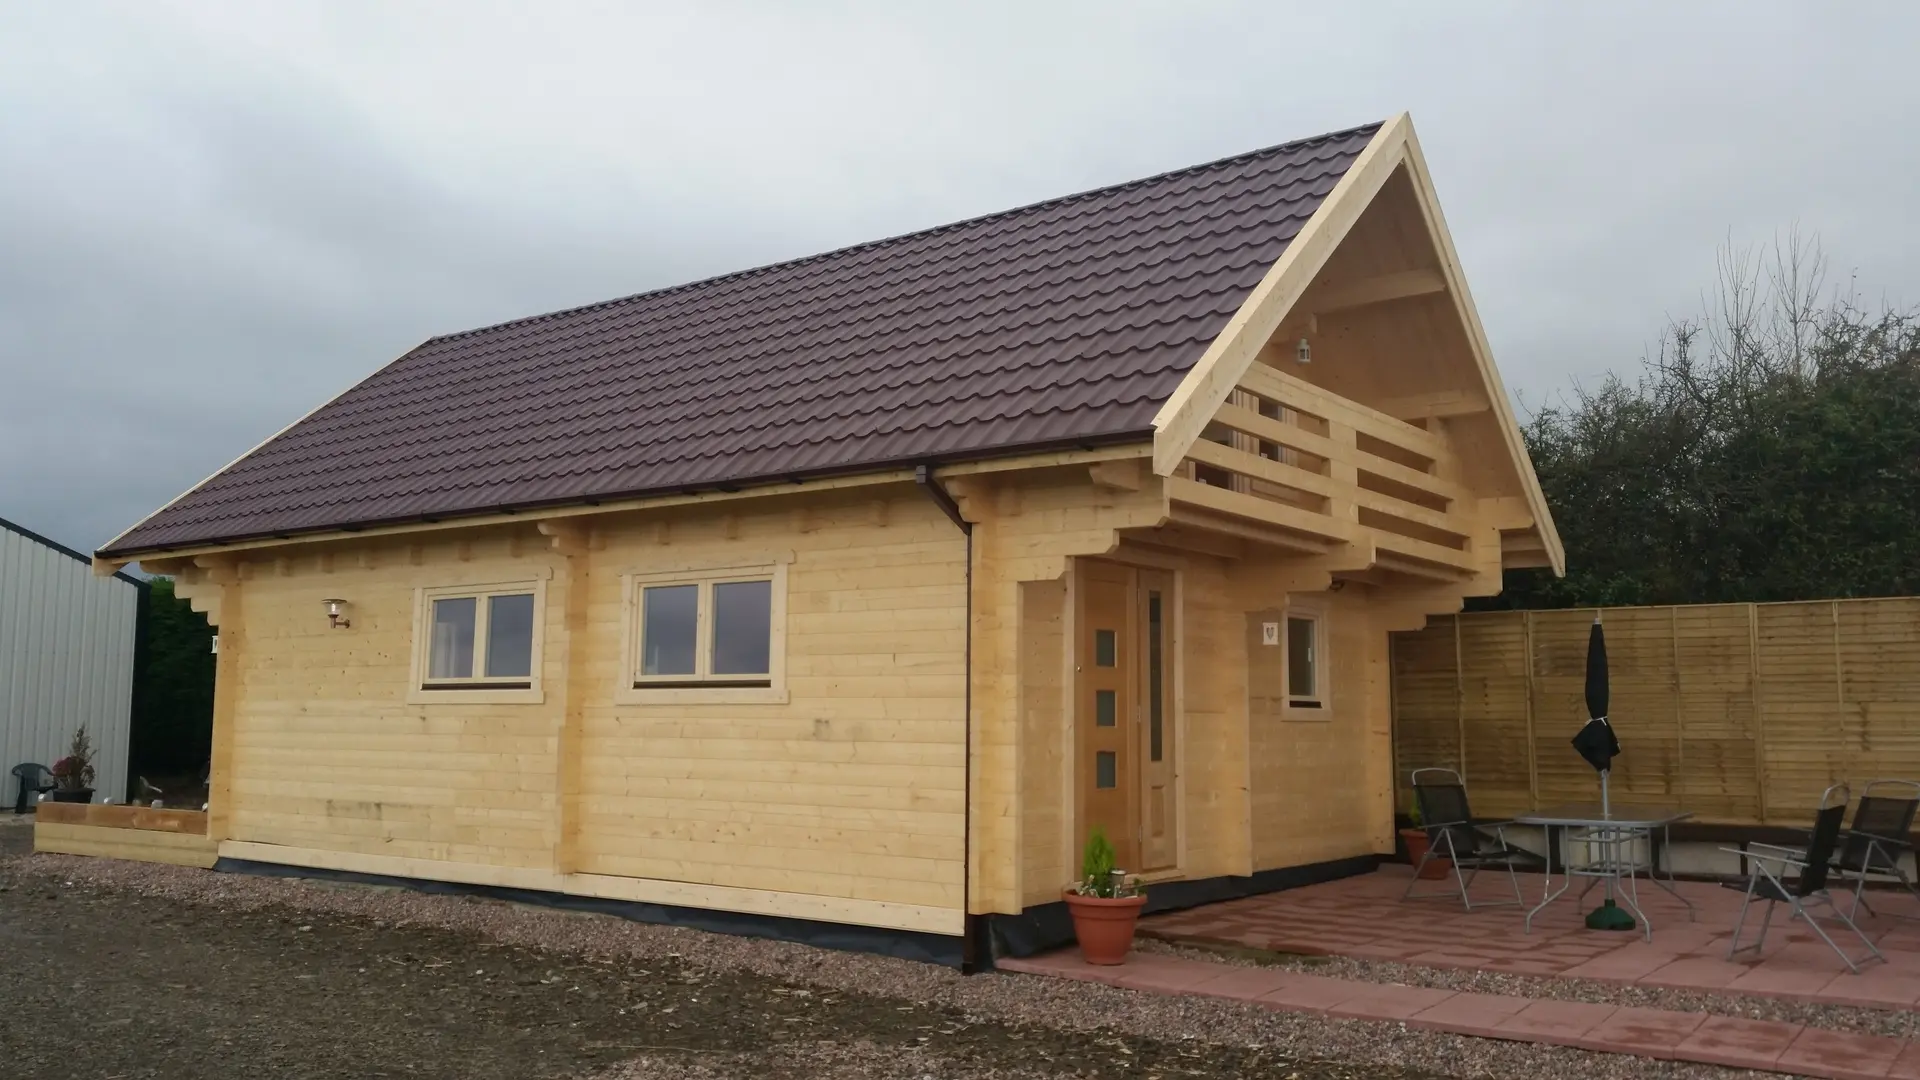
When the first named storms of the season roll in off the Atlantic, we always get the same question: how does a timber building cope? The short answer — extremely well, when it's engineered properly.
Built for the Wind
- Anchored, not resting: Cabins are mechanically fixed to their foundations, so uplift is designed out from day one.
- Flexible strength: Timber structures absorb gusts by flexing minutely instead of cracking — one reason wood has framed houses in stormy climates for centuries.
- Interlocked walls: Our structural wall system ties every board into its neighbours, distributing wind load across the whole elevation.
And the Rain?
Driving rain is managed by design: generous roof overhangs, sealed joinery and factory-treated boards. What matters most is maintenance — intact surface treatment and clear gutters, as covered in our maintenance guide.
If your site is exposed — coastal or hilltop — tell us during the design stage and we'll specify accordingly. Start the conversation here.