1-Bedroom Cottages
A one-bedroom cottage is the smallest layout that still feels like a home rather than a room. The difference from a studio is a door: a separate bedroom means the living space stays a living space, which matters enormously if anyone is actually going to stay there.
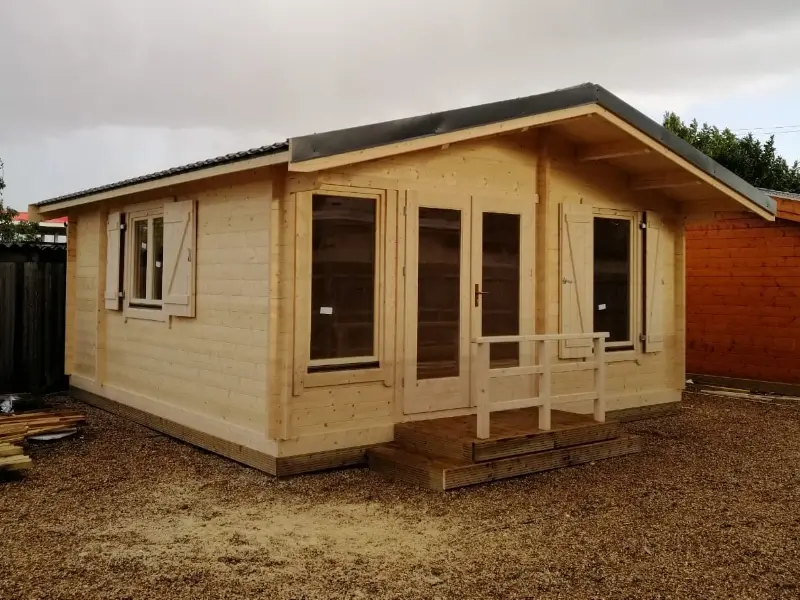
Essex 1-Bedroom Cottage
The Essex 1-Bedroom Cottage is a 23 m² studio, ideal for tourist rentals, personal living, or a home office. Economical, simple, and quick to assemble.
View DetailsAt this size the building still sits inside the 30 m² garden-structure exemption, so as a garden room, studio or home office it avoids a planning application in most gardens. As sleeping accommodation the planning position changes, and that is worth understanding before you order rather than afterwards — we set it out below.
Compare 1-bedroom cottages side by side
| Model | Internal area | From (incl. VAT) | Planning route |
|---|---|---|---|
| Essex 1-Bedroom Cottage | 23 m² | €16,500 | Within the 30 m² garden-room exemption |
Planning routes are indicative and based on internal area, assuming the stated use. Conditions apply to every exemption and local designations can change what is allowed — exemption figures last reviewed 18 September 2026. Always confirm your site with your local authority before ordering.
Who these suit
Short-term letting and guest accommodation
The layout that works hardest commercially: a guest gets a proper bedroom and a separate sitting area rather than a bed in the corner. The turnkey version comes with the bathroom plumbed and fitted.
A home office that doubles as a guest room
The separate room is what makes this realistic. The office stays an office when visitors arrive, instead of being packed away every time.
One-person or couple living
A compact permanent home for someone downsizing or for an adult child on a family site — subject to the planning route for living accommodation, which is the key point below.
Choosing the right size
The honest trade-off at this size is between the bedroom and everything else. A separate bedroom in roughly 23 m² means the living, cooking and dining space is genuinely compact, and that suits one person or a couple rather than a family.
If the building will be lived in or slept in rather than used as a garden room, look carefully at the planning routes. A structure of this size is inside the 30 m² limit for a garden room, but below the 32–45 m² range that the auxiliary-dwelling exemption covers — so for sleeping accommodation, permission would normally be needed. Where a granny flat is the actual goal, the 2-bedroom models that fall inside 32–45 m² are often the better starting point.
1-Bedroom Cottages — FAQs
Can a 1-bedroom cottage be used as a granny flat?
Possibly, but not under the auxiliary-dwelling exemption — that covers detached dwellings of 32–45 m², and this size falls below it. For a granny flat you would either need planning permission for this model, or choose a model inside the 32–45 m² range. We will walk you through both options.
Is it insulated enough to live in year-round?
Floor and roof insulation are standard, and for year-round living we would always add the double wall insulation kit and plan heating and ventilation together. Retrofitting the wall insulation later means taking back finished internal surfaces, so decide at order stage.
Does it come with a bathroom?
In the turnkey version, yes — hot, cold and drainage pre-installation plus a shower, toilet and sink kit fitted. The shell version is the structure, joinery and standard insulation, for anyone finishing the inside with their own trades.
Keep reading
Not sure which model fits your site?
Send us the garden dimensions, the access and how you plan to use the building. We will recommend a model and send a written quote for shell and turnkey versions.
Request a Free Quote