2-Bedroom Homes
This is the widest category in the range and the one where most real decisions get made. It runs from a compact 38 m² cottage that fits inside the auxiliary-dwelling exemption up to a 135 m² two-storey home, which means the planning route changes substantially from one end to the other.
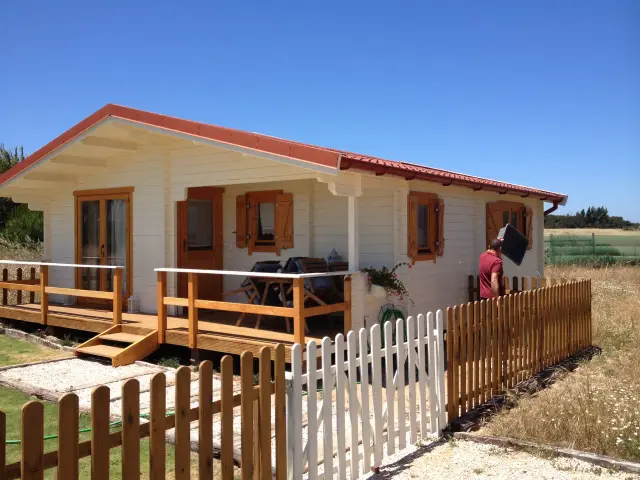
Lodge 2-Bedroom Cottage
The Lodge is a compact, two-bedroom cabin offered at an affordable price. Practical for weekend getaways, holiday rentals, or permanent living.
View Details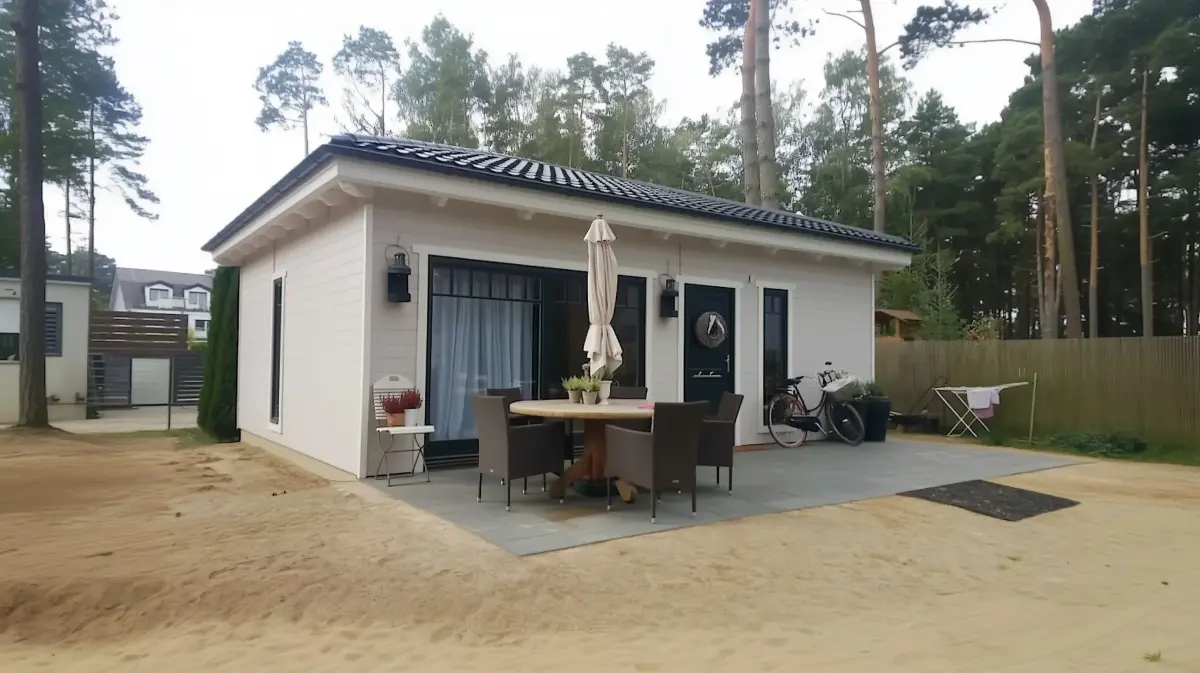
Weekend 2-Bedroom Holiday Cottage
The Weekend model is a spacious 38 m² two-bedroom home, perfect for weekend retreats, holiday rentals, or a cozy permanent residence. Designed for easy assembly and energy efficiency.
View Details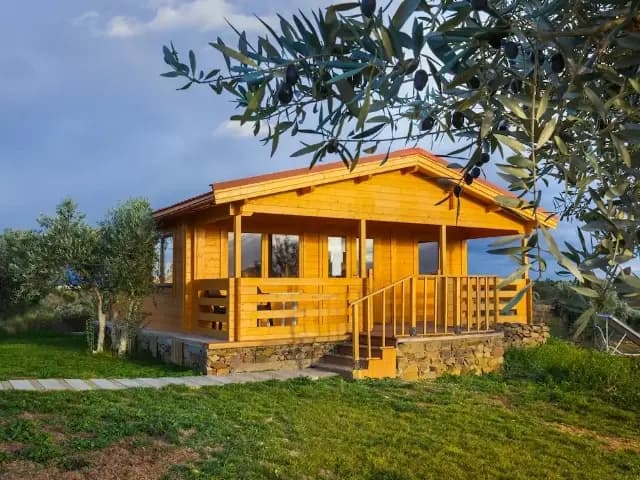
Lille 2-Bedroom Cabin
The Lille Timber Cabin is a two-bedroom home featuring a covered porch and deck—an exceptionally cosy option for local retreats or holiday rentals in Ireland.
View Details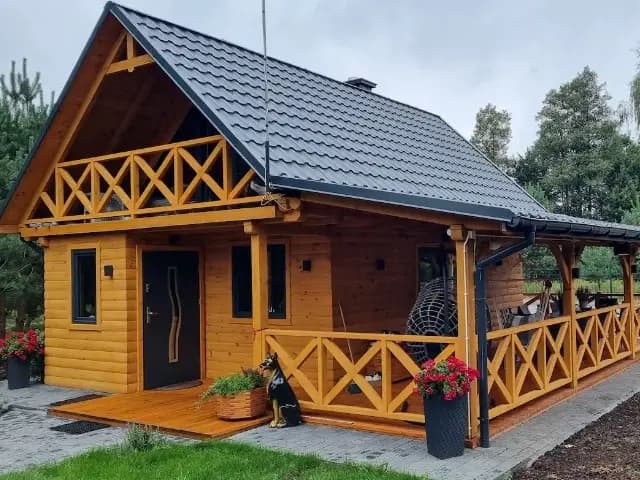
Estrela XXL 2-Story Timber Home
The Estrela XXL Timber Home is our enlarged two-story prefab model, offering generous, comfortable living spaces across 135 m²—perfect for families and holiday rentals.
View Details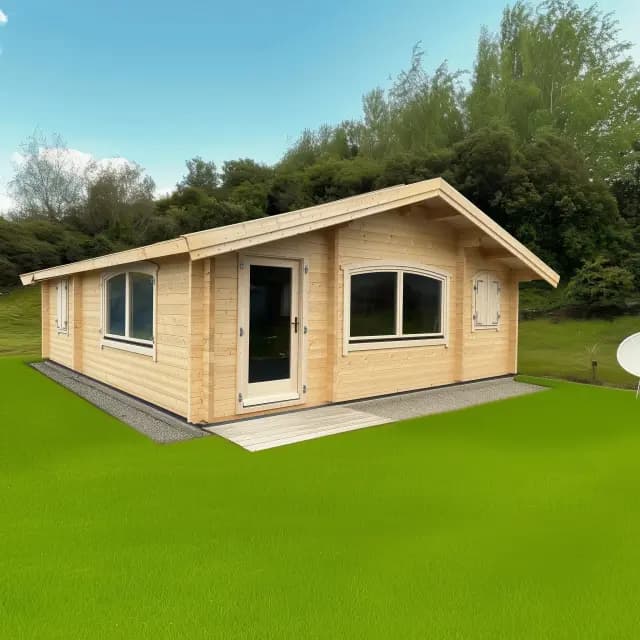
Mylene 2-Bedroom Timber Cabin
The Mylene is a modern, 2-bedroom timber cabin with a spacious layout and thick 70 mm log walls. Ideal for year-round living, holidays or guest accommodation.
View Details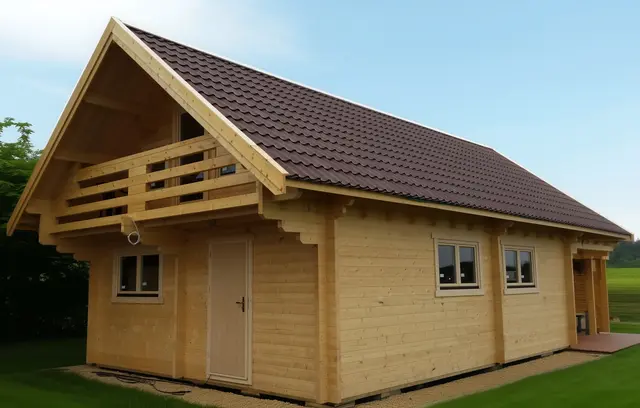
Lincoln 2-Storey Timber Cabin
The Lincoln is a modern, two-storey timber cabin with 2 bedrooms and a practical family layout. Built from 70 mm interlocking logs, footprint 5.82 × 8.33 m.
View DetailsTwo bedrooms is the point at which a timber cabin stops being an addition to a house and starts being a house. Most of these go in as granny flats, homes for adult children, year-round holiday lets, or permanent homes on family sites — all uses where the specification conversation is about living in the building through an Irish winter rather than using it on summer afternoons.
Compare 2-bedroom homes side by side
| Model | Internal area | From (incl. VAT) | Planning route |
|---|---|---|---|
| Lodge 2-Bedroom Cottage | 38 m² | €25,500 | Within the 32–45 m² auxiliary-dwelling exemption |
| Weekend 2-Bedroom Holiday Cottage | 38 m² | €25,500 | Within the 32–45 m² auxiliary-dwelling exemption |
| Lille 2-Bedroom Cabin | 42 m² + 14 m² terrace | €29,500 | Within the 32–45 m² auxiliary-dwelling exemption |
| Estrela XXL 2-Story Timber Home | 135 m² | €79,500 | Planning permission required |
| Mylene 2-Bedroom Timber Cabin | 59.5 m² | €39,500 | Planning permission required |
| Lincoln 2-Storey Timber Cabin | 48.5 m² | €33,500 | Planning permission required |
Planning routes are indicative and based on internal area, assuming the stated use. Conditions apply to every exemption and local designations can change what is allowed — exemption figures last reviewed 18 September 2026. Always confirm your site with your local authority before ordering.
Who these suit
Granny flats and auxiliary dwellings
The models at the lower end of this category fall inside the 32–45 m² range that the auxiliary-dwelling exemption covers, for a detached dwelling to the rear of the main house connected to its services, with 14 days' notice to the council.
Holiday lets that work outside July
Two bedrooms is the size that lets to families rather than couples, and a properly insulated cabin earns in shoulder season too. Short-term letting in Ireland has its own registration rules worth reading before you order.
Permanent homes on family land
At the larger sizes these are year-round homes rather than garden buildings. Above the exemption thresholds they need planning permission, and we supply the drawings and specifications for the application.
Choosing the right size
The dividing line that matters in this category is not comfort, it is regulation. Models of 32–45 m² can fall inside the auxiliary-dwelling exemption when used as a detached dwelling to the rear of the main house; above 45 m² that route closes and planning permission applies. If avoiding a planning application is the priority, that narrows the choice immediately — and if it is not, the larger layouts open up considerably.
Beyond the threshold, the real question is single-storey or two-storey. A two-storey model gives you far more floor area on the same footprint, which is decisive on a small site, at the cost of a taller building that is more conspicuous to neighbours and to the planning process.
For anything in this category used as a permanent home, specify the double wall insulation kit and plan heating and ventilation together from the start. These are buildings people live in daily, not three-season rooms.
2-Bedroom Homes — FAQs
Which models can be a granny flat without planning permission?
Those with an internal area inside the 32–45 m² range, used as a detached auxiliary dwelling to the rear of the main house and connected to its services. The council must be notified 14 days before work starts and further conditions apply, including local designations — so confirm your specific site with your local authority before ordering.
Can a two-bedroom cabin be a permanent home?
Yes, and many are. Add the double wall insulation kit, plan the heating and ventilation together rather than separately, and expect a BER to be relevant where the building is used as a dwelling. Tell us at the start that it is a permanent home — it changes several specification decisions.
What is the difference between the shell and turnkey versions?
The shell is the completed weathertight structure with joinery, standard floor and roof insulation and foundation blocks, assembled on site. Turnkey adds hot, cold and drainage pre-installation for the bathroom and a shower, toilet and sink kit fitted. Electrical work is separate in both cases and certified by a registered electrician.
Keep reading
Not sure which model fits your site?
Send us the garden dimensions, the access and how you plan to use the building. We will recommend a model and send a written quote for shell and turnkey versions.
Request a Free Quote