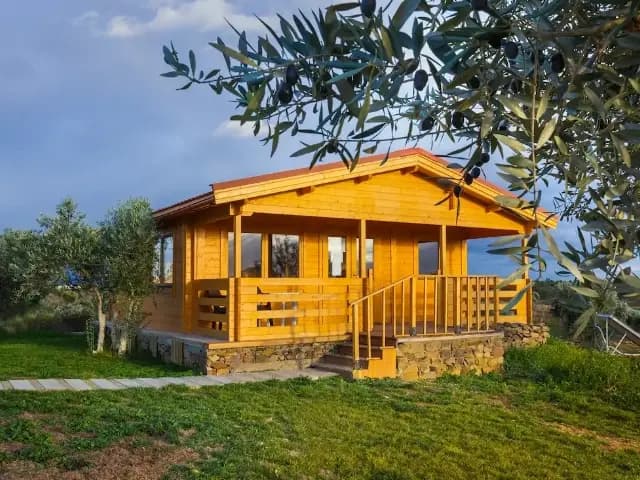
Glazing is where most of a timber cabin's heat goes — and where most of its light and character comes from. Get the balance right and a garden room in Galway stays bright in November and comfortable in July. Get it wrong and you end up with a room that is too cold to use half the year, or a summer greenhouse you have to shade. After the roof, windows and doors are the specification worth the most attention.
Double or Triple Glazing?
For an Irish climate, argon-filled double glazing with a low-emissivity coating is the sensible baseline. Our winters are mild and wet rather than continental-cold, so the extra pane in triple glazing pays back slowly on a small cabin. It does earn its place in two cases: a year-round studio cabin or granny flat that you heat every day, and an exposed or noisy site — near a road, a coast road or a flight path — where the third pane buys you quiet as much as warmth.
What to Check on the Spec Sheet
- U-value: aim for 1.4 W/m²K or better on the whole unit, not just the centre of the glass.
- Frame material: laminated timber frames match the cabin and can be re-finished; uPVC needs no upkeep but reads colder against log walls.
- Seals and hardware: multi-point locking and a second gasket line matter more than the glass in wind-driven rain.
- Trickle vents: a small, permanent air path prevents the condensation that plagues sealed garden rooms.
- Glazed doors: a tilt-and-turn or sliding patio door in place of French doors saves floor space in a compact plan.
Orientation Is Free Insulation
South-facing glass collects useful solar gain from September to April; west-facing glass gives you long summer evenings but overheats and takes the worst of the Atlantic weather. The usual answer on an Irish site is generous glazing to the south and south-east, modest openings west, and an overhang or veranda deep enough to shade the high summer sun without cutting the low winter light. That interacts directly with insulation and heating choices — our notes on keeping a cabin warm year-round and on the materials we build with set out how the two are specified together.
Planning a cabin and unsure how much glass it will carry? Send us your site orientation and layout and we will suggest a window schedule with it.