4-Bedroom Villas
These are full family houses built in timber: 95 m² and up, four bedrooms, and in one case a 28 m² veranda that does as much for how the house lives as any internal room. They are the largest buildings we supply and the ones where the planning and site work around them matters most.
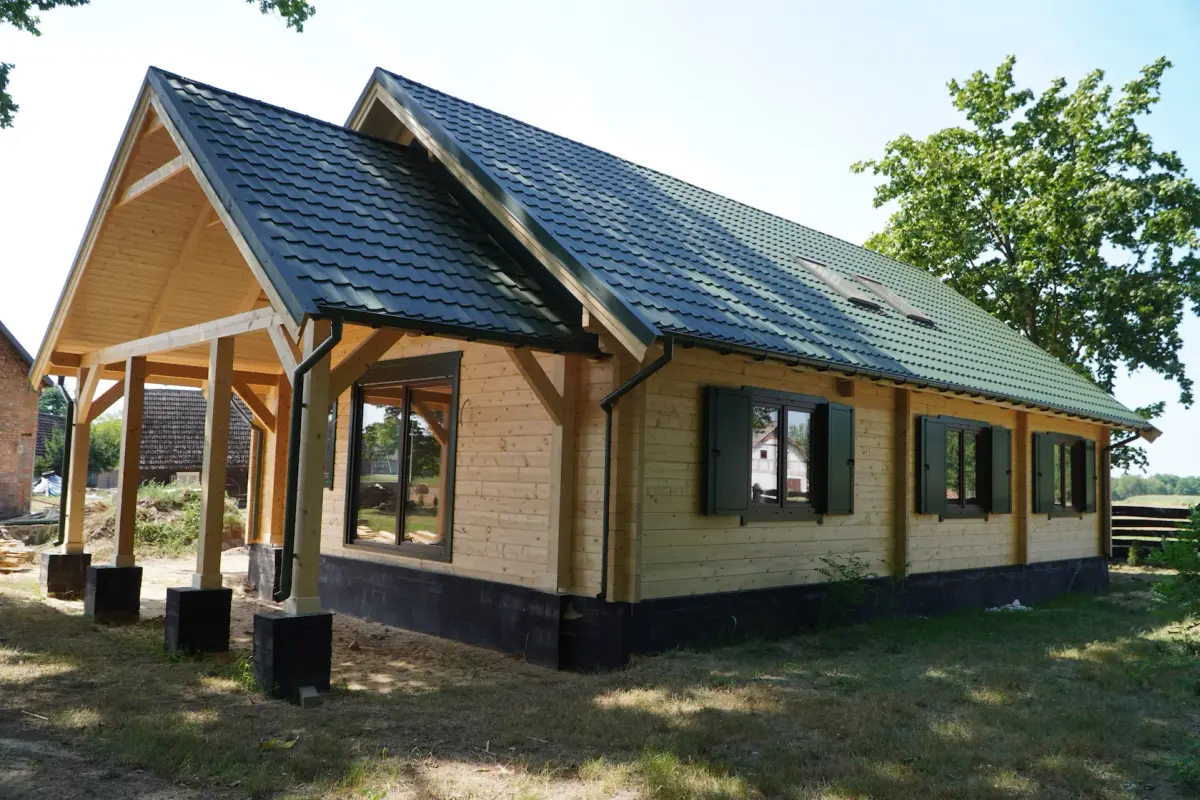
Green House 4-Bedroom Timber Home
Green House is a spacious timber home featuring a large covered veranda. The 4-bedroom layout is ideal as a year-round family home, holiday house, or rental investment.
View Details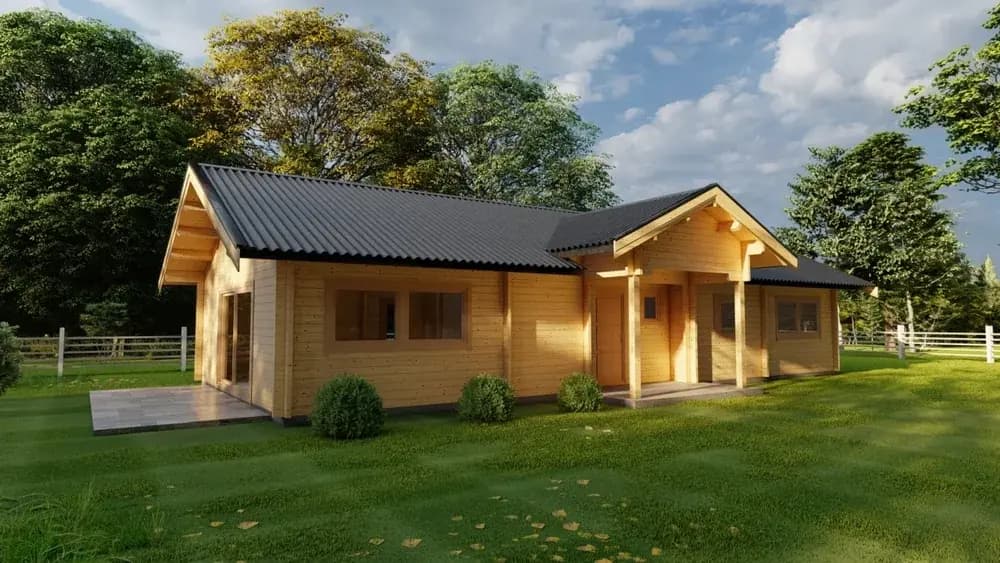
Wexford 4-Bedroom Timber House
The Wexford is a modern timber home designed for Irish conditions — practical layout, excellent insulation options, and durable Nordic pine structure.
View Details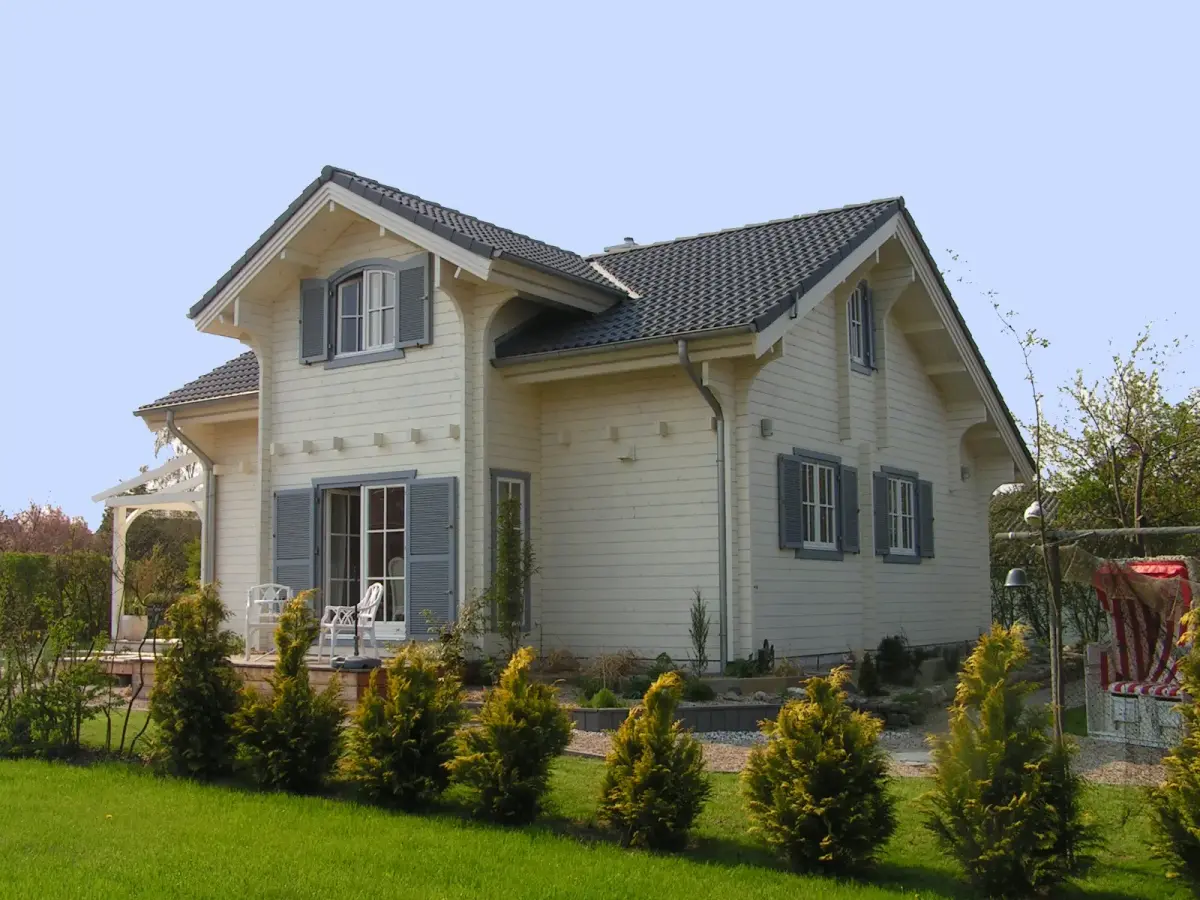
Clare 4-Bedroom Timber House
The Clare is a spacious 4-bedroom timber home, with a practical open layout and a total internal area of 95 m². Designed for year-round comfort in Irish conditions.
View DetailsAll of them need planning permission — there is no exemption at this scale, and anyone suggesting otherwise is mistaken. What timber gives you instead is a fixed price for the building and a short, predictable construction phase: machined components, days on site, 8–10 weeks from order to handover.
Compare 4-bedroom villas side by side
| Model | Internal area | From (incl. VAT) | Planning route |
|---|---|---|---|
| Green House 4-Bedroom Timber Home | 121 m² + 28 m² veranda | €84,500 | Planning permission required |
| Wexford 4-Bedroom Timber House | 107 m² | €69,500 | Planning permission required |
| Clare 4-Bedroom Timber House | 95 m² | €59,500 | Planning permission required |
Planning routes are indicative and based on internal area, assuming the stated use. Conditions apply to every exemption and local designations can change what is allowed — exemption figures last reviewed 18 September 2026. Always confirm your site with your local authority before ordering.
Who these suit
Families building a main home
A permanent four-bedroom house on a serviced or family site, chosen for a known price and a build that does not run through two summers.
Multi-generational households
Four bedrooms and a generous ground floor suits a household with grandparents, adult children or both. Worth planning the layout around how the household will actually use the space.
Larger rental and tourism properties
In a tourism county a four-bedroom house with outdoor living space reaches a different market from a cabin. Short-term letting registration rules apply.
Choosing the right size
At this size the veranda or terrace is not a nice extra, it is part of the plan. Covered outdoor space is what makes a large house in an Irish garden usable in more than perfect weather, and it is far cheaper to include it in the design than to add it convincingly later.
Everything about permanent living should be specified from the start: the double wall insulation kit, heating and ventilation designed as one system, glazing placed for both winter light and summer shading, and the service runs planned before the base is set. A BER is relevant where the building is used as a dwelling.
Plan the planning application early. At this scale it is the longest part of the project by some distance, and our 8–10 week manufacture window only starts when the specification is fixed.
4-Bedroom Villas — FAQs
Can a timber house this size be a permanent main residence?
Yes — that is what these models are for. The specification needs to reflect it: wall insulation kit, a properly sized heating and ventilation strategy, and glazing and orientation planned together. Tell us it is a main residence at the start and the whole specification follows from that.
What is included in the price at this size?
The same basis as every model: the building, delivery anywhere in Ireland and assembly by our own crew, with a 10-year structural warranty. Site works beyond setting the supplied foundation blocks, services connections, and electrical installation and certification are separate.
Is a veranda or terrace available on these models?
On some, yes — one model includes a 28 m² veranda as part of its design. Decking and terraces can be specified on others and are priced per project. Include it in the planning application from the start rather than adding it afterwards.
Keep reading
Not sure which model fits your site?
Send us the garden dimensions, the access and how you plan to use the building. We will recommend a model and send a written quote for shell and turnkey versions.
Request a Free Quote