When customers visit our Dublin showroom, they often use "log cabin" and "timber frame" interchangeably. In reality, they are two different building systems — and choosing the right one for your site and budget matters.
Log Cabin Construction
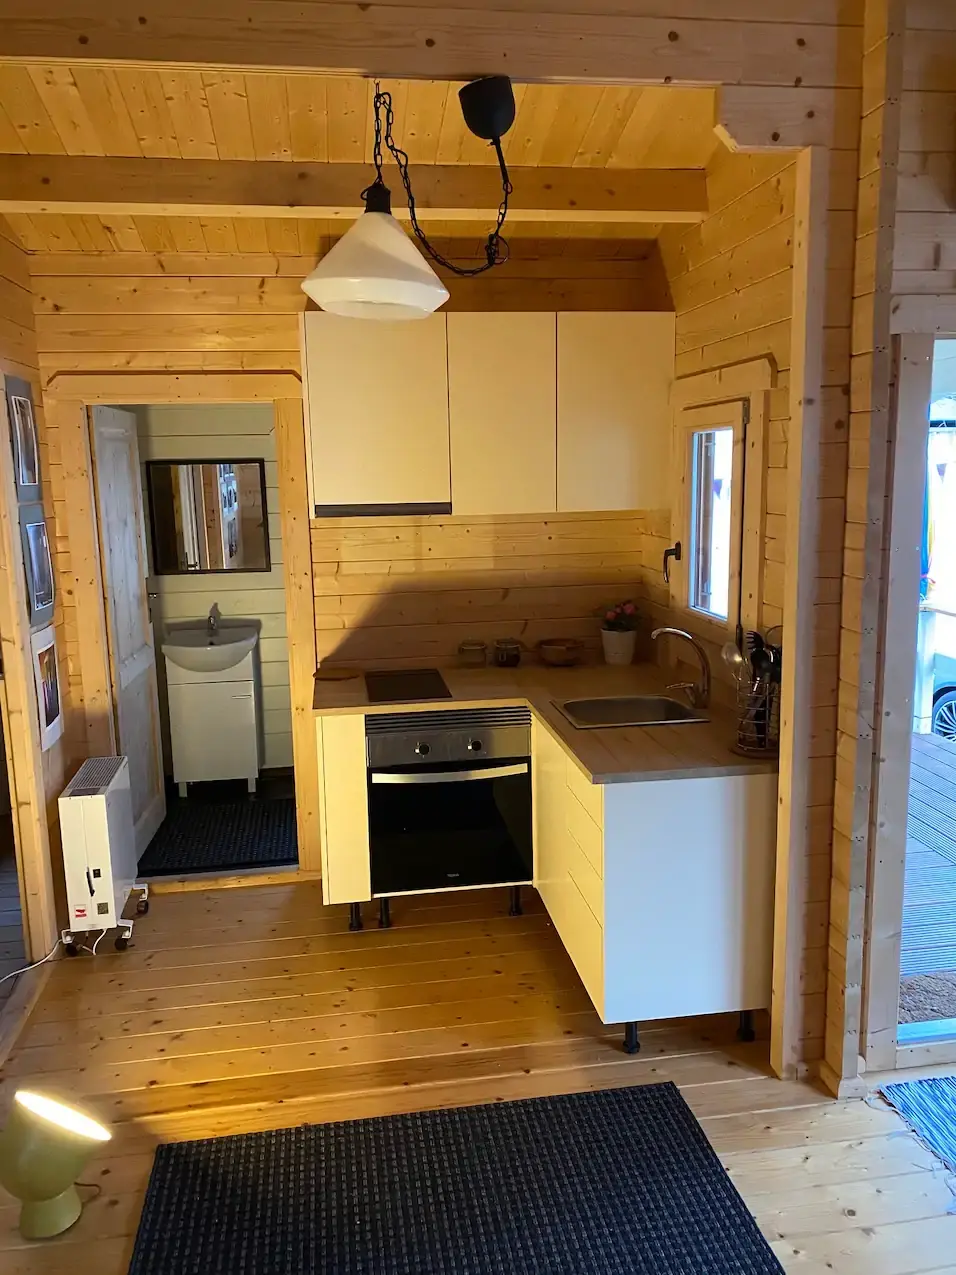
Traditional log cabins use solid, precision-milled timber boards that interlock at the corners. The wood itself forms the structure and the finish in one step.
- Speed: Walls go up in days — ideal for garden rooms and holiday cabins.
- Character: Visible natural timber inside and out.
- Value: Typically the most economical route to a finished building.
Timber Frame Construction
Timber frame homes use a structural skeleton filled with high-performance insulation, then clad and finished to your specification. This is the system we recommend for year-round family homes.
- Insulation: Deeper wall build-ups achieve excellent U-values for the Irish climate.
- Flexibility: Any external finish — render, stone, cladding — and any internal layout.
- Compliance: Easier to certify for permanent residential use under Irish Building Regulations.
Which Should You Choose?
For a garden office, gym or summer house, a quality log cabin delivers the best value. For permanent living — especially outside summer months — our insulated Nordic pine construction system gives you comfort all year round.
Still weighing it up? Talk to our team and we'll recommend the right system for your site, budget and intended use.