
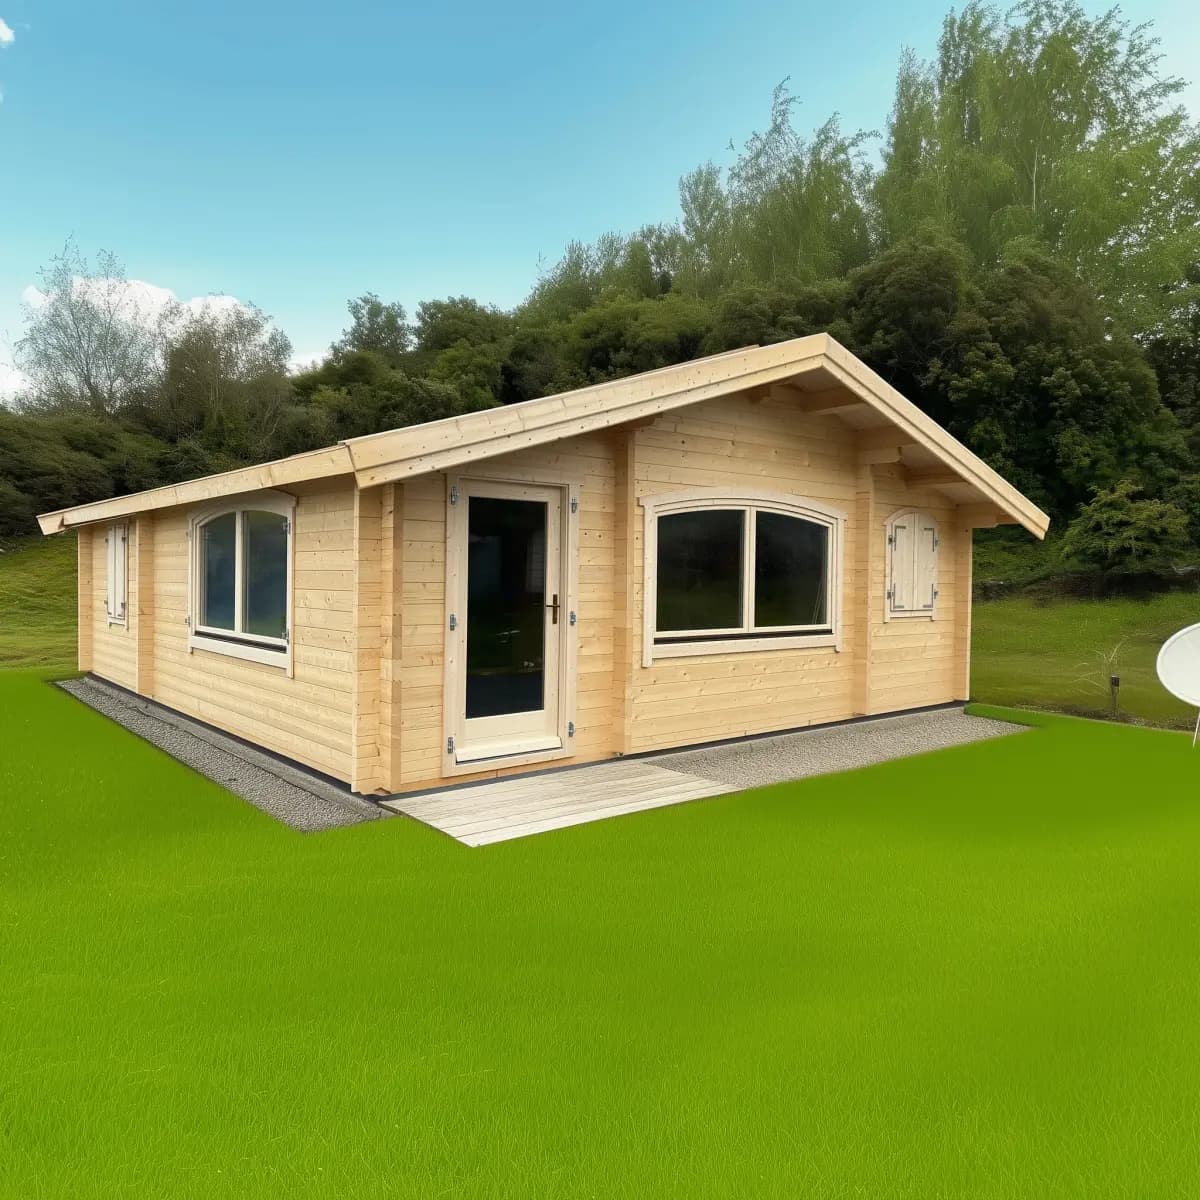
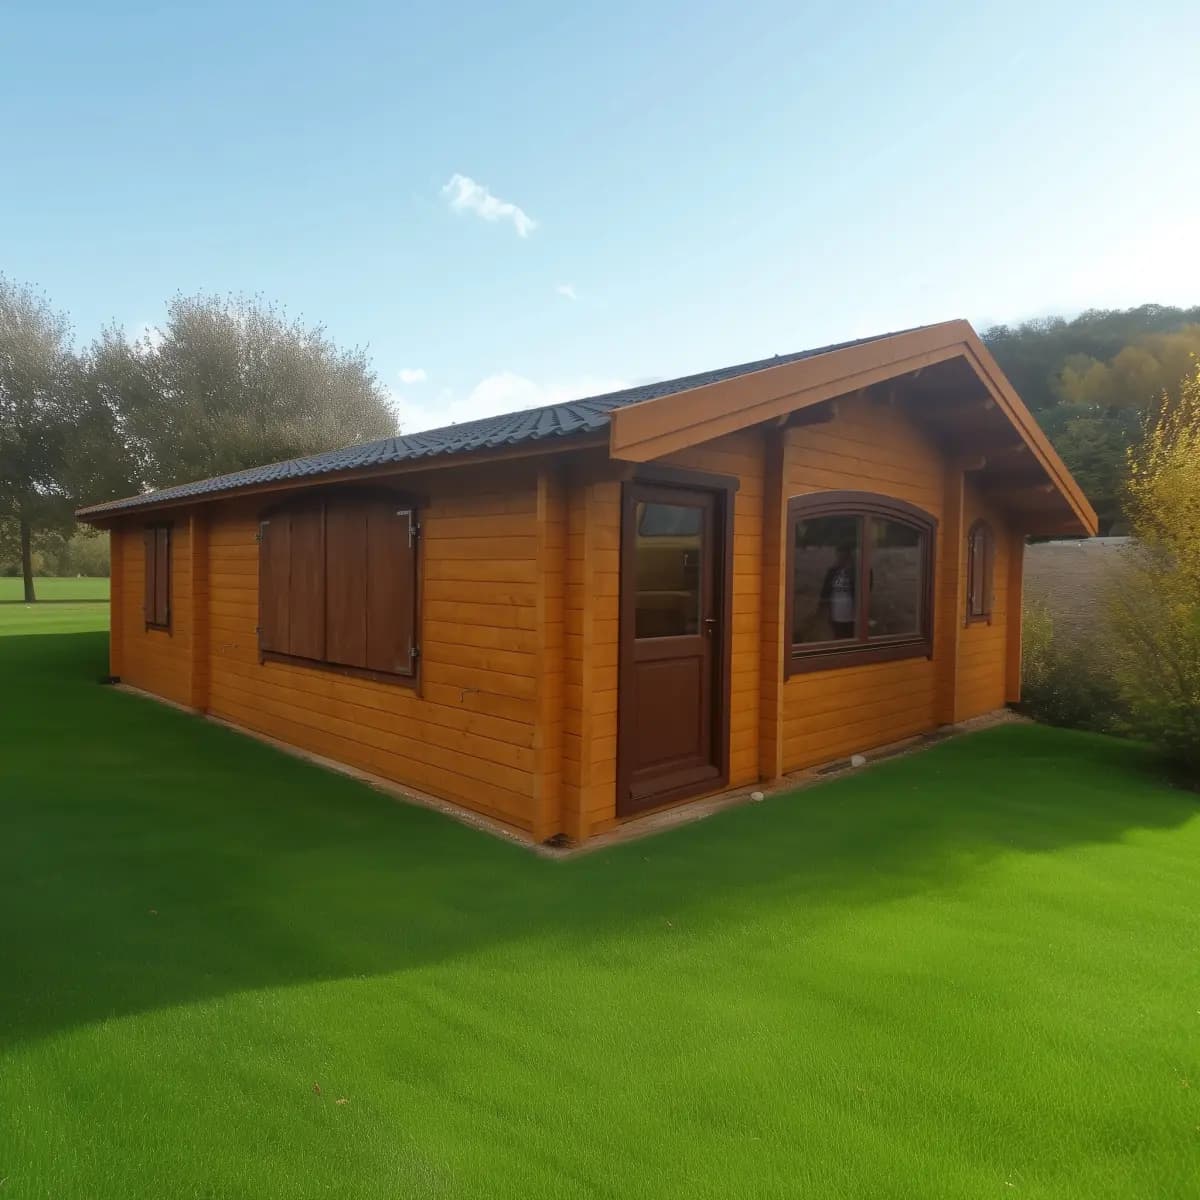
59.5 m²
Mylene 2-Bedroom Timber Cabin
The Mylene is a modern, 2-bedroom timber cabin with a spacious layout and thick 70 mm log walls. Ideal for year-round living, holidays or guest accommodation.
Shell version from
€39,500incl. VAT
Includes delivery and assembly anywhere in Ireland. Turnkey version and final price are quoted per project — request an itemised quote.
Key Features
- 70 mm solid Nordic spruce log construction
- Double-glazed windows and doors
- Optional 122 mm insulation kit for walls and floor
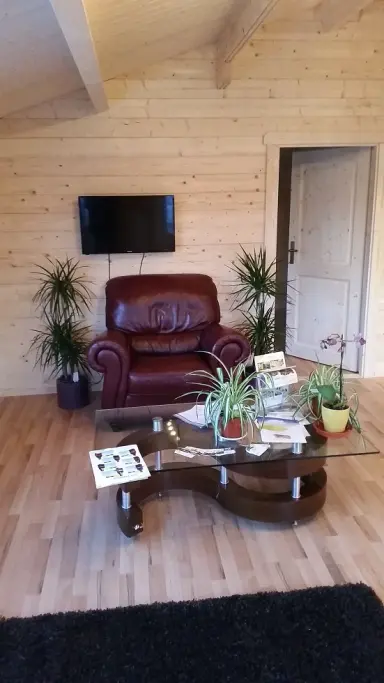
- Spacious layout with living room, kitchen, and 2 bedrooms
- Ideal for permanent living or holiday accommodation
Purchase Options
Option 1: Shell Only (No Equipment)
- •Area: approximately 59.5 m²
- •Includes foundation blocks & assembly
- •Delivery (8–10 weeks) & installation in Ireland
- •Free transport to your site
Most Popular
Option 2: Turnkey
- •Everything in Option 1
- •Pre-installation of cold, hot & drainage for bathroom and kitchen
- •Shower cabin, toilet & sink kit assembly
- •Electrical panel (18 modules) with up to 24 outlets, switches
- •Optional Architect licensing service
Technical Specification
| Internal floor area | 59.5 m² |
| Layout | 2-Bedroom Homes |
| Log walls | 70 mm Nordic spruce logs |
| Floor insulation | 100–150 mm high-density polystyrene |
| Roof insulation | 100–200 mm mineral wool |
| Roofing | Galvanised tile-effect steel |
| Windows & doors | Double-glazed timber joinery |
| Rainwater | Custom-fit PVC gutters and downpipes |
| Foundation | Concrete blocks — included |
| Delivery & assembly | Included, anywhere in Ireland |
| Lead time | 8–10 weeks from order |
| Warranty | 10-year structural warranty |
| Versions | Shell / Turnkey |
All areas and specifications are indicative and confirmed at quotation.
Planning & Site
Planning permission required
A residential building of this size requires planning permission in Ireland. We support your application with drawings and specifications, and an architect licensing service is available where needed.
Read our planning exemptions guide and foundations guide, or ask our team about your site.


