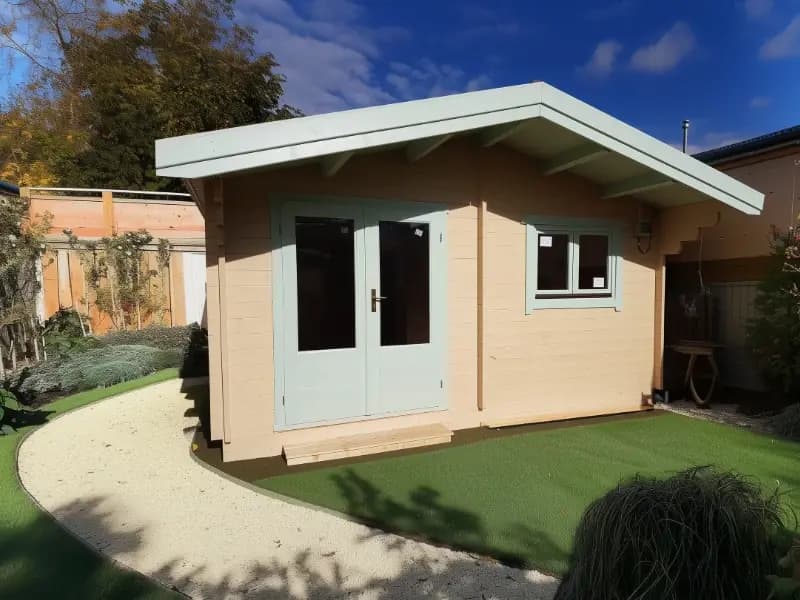
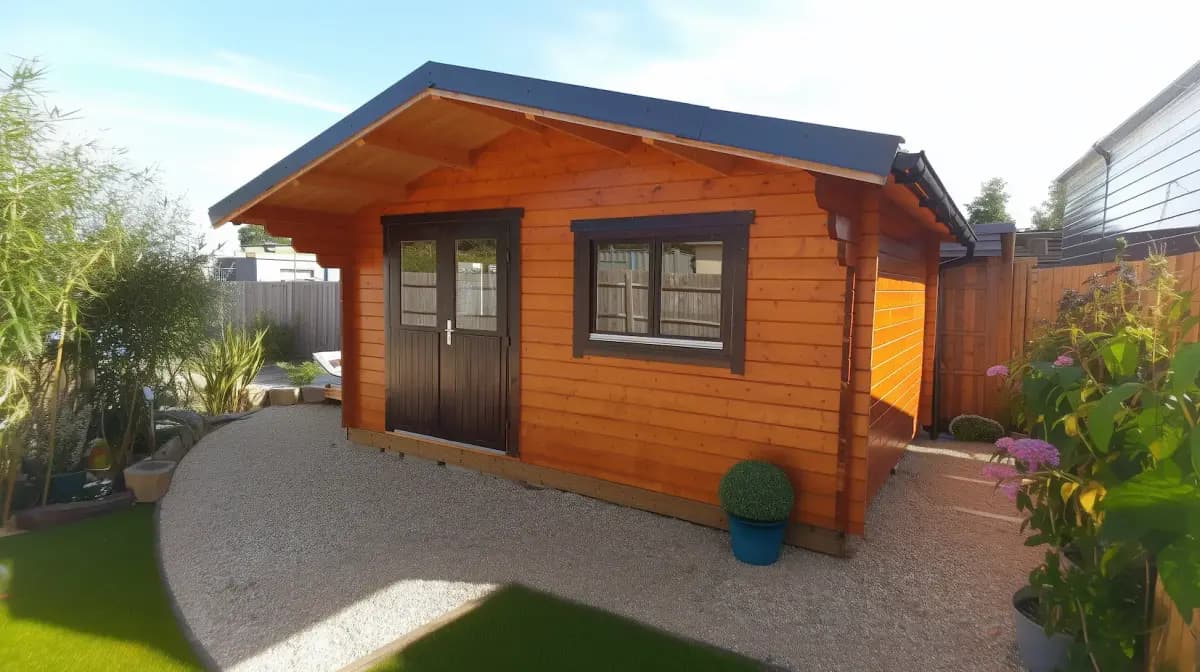
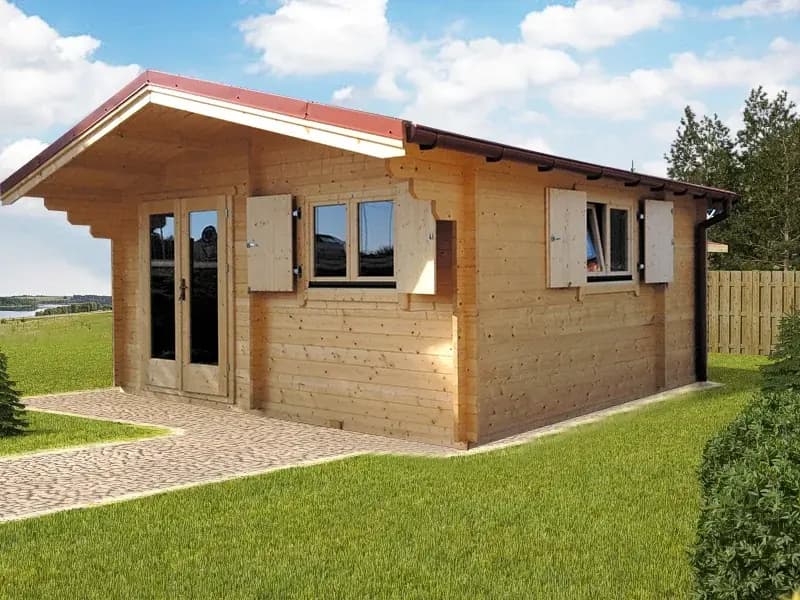
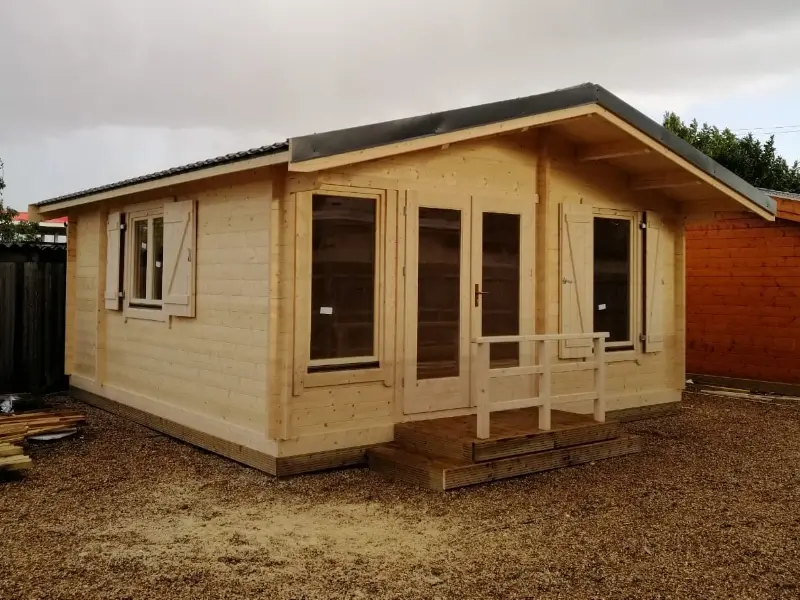
Glasgow Timber Cabin
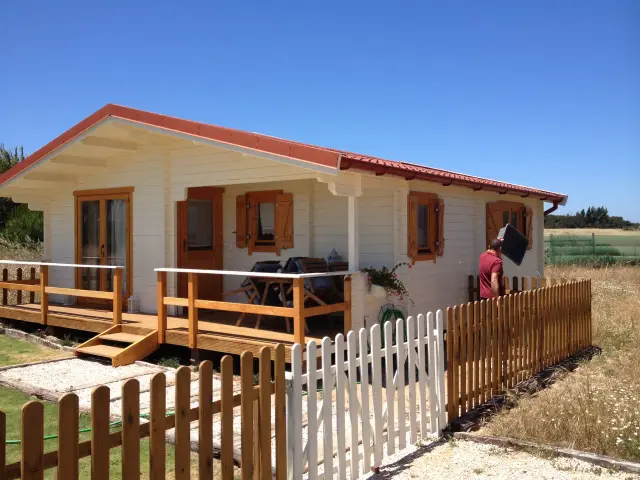
The Glasgow Timber Cabin is a compact and cozy 20 m² timber home, ideal for singles, couples, or as a holiday or rental retreat. Efficient, fast to install, and available in shell or turnkey versions.
Shell version from
€14,500incl. VAT
Includes delivery and assembly anywhere in Ireland. Turnkey version and final price are quoted per project — request an itemised quote. Electrics are priced by our partner electrical contractor after a site review.
Key Features
- Certified Nordic pine structure with double-glazed wood windows, shutters, and solid wood doors.
- Roof with 3-layer thermal, acoustic, and moisture insulation (rock wool blanket).
- Galvanized steel tile-look exterior cladding.
- Optional Double Wall Insulation Kit: extruded polystyrene in walls and floor.
- Available with wall thicknesses of 45, 58, 70, 94, 140, or 180 mm.
Purchase Options
Option 1: Shell A-frame (no equipment)
- •Area: approximately 20 m²
- •Includes foundation blocks
- •Cabin assembly & installation in Ireland
- •Delivery (8–10 weeks) with free transport
Option 2: Turnkey
- •Everything in Option 1
- •Full equipment: water pre-installation, shower, toilet, sink, electric panel, outlets (22 max)
- •Internal wall electrical pre-wiring (available from 58 mm wall thickness)
- •Architect license service (optional)
Electrical work is installed and certified by our partner electrical contractor, who confirms its price after reviewing your site. You choose and supply the bathroom suite; we fit it. Heating and connection to your house services are quoted separately.
Technical Specification
| Internal floor area | 20 m² |
| Layout | Studio Apartments |
| Log walls | 44–70 mm — confirmed at quotation |
| Floor insulation | 100–150 mm high-density polystyrene |
| Roof insulation | 100–200 mm mineral wool |
| Roofing | Galvanised tile-effect steel |
| Windows & doors | Double-glazed timber joinery |
| Rainwater | Custom-fit PVC gutters and downpipes |
| Foundation | Concrete blocks — included |
| Delivery & assembly | Included, anywhere in Ireland |
| Lead time | 8–10 weeks from order |
| Warranty | 10-year structural warranty |
| Versions | Shell / Turnkey |
All areas and specifications are indicative and confirmed at quotation.
Planning & Site
Garden room use: within the 30 m² exemption
Since 27 July 2026, a structure in the back garden such as a home office, studio, gym or store can be exempt up to 30 m² (previously 25 m²), subject to conditions. The Glasgow Timber Cabin fits that size when used as a garden room. Used as living or sleeping accommodation it is a different case: it is below the 32–45 m² range of the new auxiliary-dwelling exemption, so planning permission would normally be needed.
Last reviewed 18 September 2026. Source: South Dublin County Council — New Exemptions 27.07.26. Conditions apply to every exemption — always confirm with your local authority or a planning professional before ordering. This is general information, not legal advice.
See our planning exemptions guide, or ask our team about your site.
Compare Similar Cabins
Glasgow Timber Cabin — FAQs
How much does the Glasgow Timber Cabin cost?
The Glasgow Timber Cabin starts from €14,500 incl. VAT for the shell version, with delivery and professional assembly anywhere in Ireland included. The turnkey version adds plumbing and fitting of your bathroom suite; electrics are quoted separately by our partner electrical contractor after a site review.
Do I need planning permission for the Glasgow Timber Cabin in Ireland?
Used as a garden room — home office, studio, gym or store — the Glasgow Timber Cabin fits inside the 30 m² exemption that applies in Ireland since 27 July 2026, subject to conditions on siting, height and remaining open space. As sleeping or living accommodation it falls below the 32–45 m² auxiliary-dwelling exemption, so planning permission would normally be needed. Always confirm your site with your local authority.
Can the Glasgow Timber Cabin be used all year round?
Yes. Floor insulation (100–150 mm) and roof insulation (100–200 mm mineral wool) are included as standard, and a wall insulation kit is available for full year-round comfort. Double-glazed timber joinery and a galvanised steel tile roof keep Irish weather out.
How long does delivery and assembly take?
Typical lead time is 8–10 weeks from order. Delivery and assembly by our own crew are included in the price, and the build itself takes days rather than months. Every cabin is handed over with a 10-year structural warranty.